Restaurant Flooring
in Inniswold
A restaurant floor is two jobs under one roof. The kitchen line gets slip-rated urethane cement that stands up to heat, washdown, and the sanitizer bucket. The dining room gets a decorative epoxy that belongs to the look of the place. We install both after close, in phases, so service keeps running. Connor or a senior installer walks the space between services.
Back of House and Front of House Are Different Floors
Restaurant kitchens are part of the work we do in Inniswold, and every one of them is really two floors that meet at the pass. The kitchen side lives with heat from ranges and fryers, hot water at washdown, grease, dropped pans, and a bucket of sanitizer at every close. Slip-rated urethane cement is made for that life. It handles heat and washdown that a decorative epoxy is never asked to face, it holds its bond through the daily wet and dry cycle, and it carries a grit for traction where cooks pivot on a wet floor.
The dining room asks for something else. Guests see that floor before they see a menu, and a decorative epoxy gives it color, depth, and one continuous surface with no grout lines holding last night’s crumbs. Chair drag and nightly cleaning are its abuse, and a satin finish hides traffic between cleanings while keeping glare out of the room’s lighting.
The service corridor between the two, where servers cross from wet to dry at speed, wants traction and easy cleaning above everything. We scope all three zones as one system, so seams, slopes, and thresholds line up where they meet. More detail on each system lives on our restaurant flooring page.
A Dining Room Floor Guests Remember
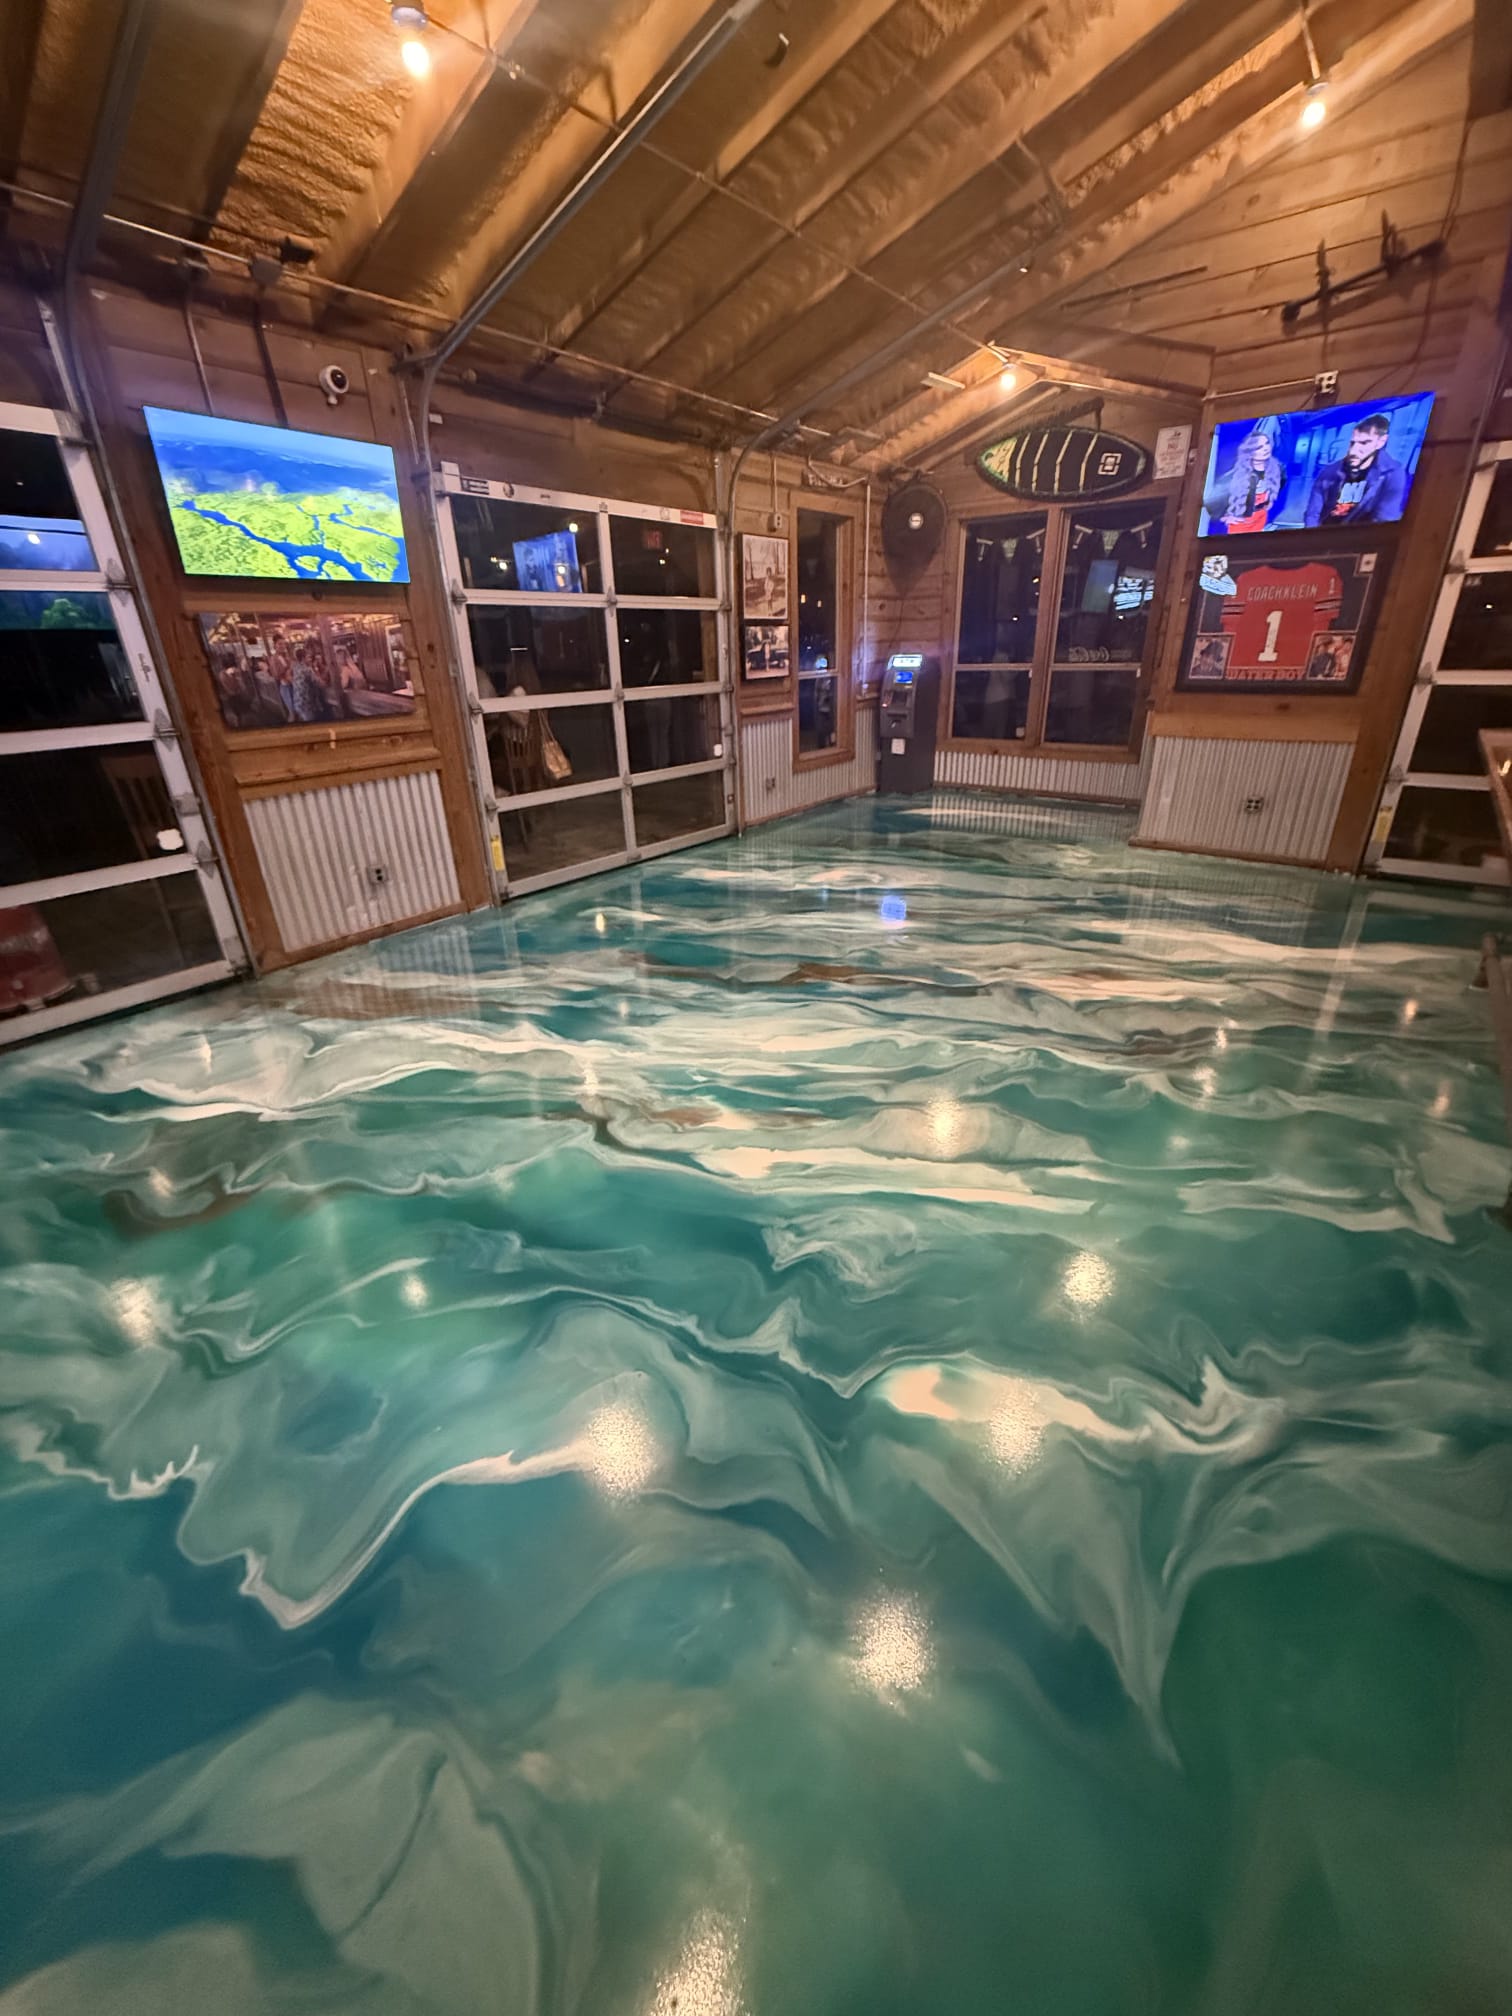
The room is the brief. That bar room pairs glass roll-up doors, wall TVs, and wood paneling with a teal and white metallic floor, and the floor does a lot of the decorating. It picks up the screens and the daylight from the doors and reads as one sweep of color from the entry to the back wall.
We choose metallic colors standing in your dining room, with the lights set the way guests see them.
A metallic pour is hand-worked, so no two come out alike. A dining room lit warm at night and bright through open doors at lunch will show a metallic two different ways, and we judge samples at both hours when the room allows it. Logos and layout lines can be poured right into the floor, something tile cannot do.
The finish still has to work for the staff. Satin over the decorative layer hides scuff paths between tables until the next cleaning and keeps the floor from glaring under pendant lights. Near the bar and the server station, a light grit in the topcoat adds footing where drinks spill. Booths, fixed bars, and host stands get detailed so the floor runs cleanly to their bases.
Installs That Run After the Last Ticket
A restaurant that closes for a week to redo its floors loses more than a week. So our installs run in the dark hours. After the last ticket and the close-down clean, the crew takes one section, preps it, and lays the system. Fast-cure products let us hand that section back by morning in time for prep. The next night we move on to the next section, and the room keeps serving.
Whatever section we take at close is back in your hands before the morning prep cook clocks in.
Before the first grinder starts, your manager and Connor agree on a phasing map: which zones go which nights, where the line keeps working while its neighbor cures, and how deliveries reach the walk-in. Grinding dust gets captured at the source and the work zone gets closed off, and the crew cleans down before your morning staff walks in. Most full houses finish inside a week without losing a service.
The walk itself happens between services, never in the middle of a rush. We read the slab, look at the drains and the equipment layout, and leave with what we need to write the scope. Your written number holds, and the timeline lists every night by zone.
Cove Base and Slope Where the Water Goes
The details an inspector looks at are the same details that keep a kitchen floor alive. Integral cove base carries the floor material up the wall in a curve, so no corner is left behind the equipment for water, grease, and food to sit in. A mop reaches all the way to the wall. Slope-to-drain gets verified in the wet zones, especially the dish pit and the prep sinks, so water runs to the drain instead of pooling under a cook’s feet.
Traction gets set zone by zone. The line and the dish pit carry a heavier grit, because those are the spots where spilled fryer oil meets a wet floor during a rush. The chemistry we install tolerates the sanitizer routine you already run, so the nightly mop never slowly eats the floor.
Floor drains and grease-trap access stay serviceable through the whole install, with covers reset flush and sealed. The data sheets for every product ride along with the scope, so the paperwork is ready when an inspector or an insurer asks for it. Documented wet traction values in service areas give an owner a defensible standard if a slip claim ever lands.
Getting the Room Ready for Our Crew
Owners ask what they have to do before we arrive, and it is less than most expect. Our crew moves the equipment off each section and sets it back where it lives, so your cooks are not hauling ranges at midnight. A few things still sit with you.
Clear the small stuff from the zone being worked: shelf contents, anything stored on the floor under the prep tables, and the floor mats, which go out for the night. Flag any gas or water hookups that need your own tradesperson to disconnect, so that visit gets booked ahead of our night. Plan the menu around the closed zone, and tell delivery drivers where to drop if the back door falls inside that night’s section.
Talk to your staff before the first night as well. A new kitchen floor feels different underfoot for a shift or two, and the closing crew needs to know which cleaners we approved. We go over the care routine on the final walk, and the punch list gets dated before the balance is due. See finished commercial floors in our gallery, or start the conversation on our contact page.
More from our Inniswold crew
- Pickleball court coatings for courts on backyard pads.
- Retail and showroom flooring polished or poured for sales floors.
- Metallic epoxy, the same hand-worked look in homes and shops.
- Polyaspartic coatings for decades-old garage floors.
- Restaurant flooring, the kitchen and dining system on this page.
Questions From Kitchen Owners
Why not use the same floor in the kitchen and the dining room?
They face different abuse. The kitchen needs urethane cement for heat, hot washdown, grease, and a slip-rated texture where cooks move fast. The dining room needs a decorative finish that holds its color and survives chair drag and nightly cleaning. One system stretched across both rooms ends up wrong for one of them.
Will we have to close for the install?
In most cases, no. We work after close in sections and hand each one back by morning so prep can start on time. Your manager approves the night-by-night plan before we start. A full house typically wraps inside a week, and the timeline lists each night by zone.
Does the floor stand up to our sanitizer and degreaser?
Yes. The chemistry we specify for the kitchen tolerates a normal sanitizer routine, and the data sheets come with your scope so you can check them against what your team uses. If you run something unusual, show us the label on the walk and we will confirm before anything is ordered.
What is integral cove base, and do we need it?
It is the floor material carried up the wall in a smooth curve, so there is no seam where the floor meets the wall. Water and grease have nowhere to hide, and a mop reaches the corner. Kitchens and wet zones are where inspectors expect to see it.
Can the dining room floor match our design?
Usually, yes. Decorative epoxy and metallic pours come in a wide range of colors, and logos or layout lines can be poured into the floor. We choose colors standing in your room under its real lighting, day and night, so the finished floor fits the space guests actually see.
What do we need to do before your crew arrives?
Clear small items and mats from the zone being worked, flag any gas or water hookups that need your own tradesperson, and tell delivery drivers where to drop that night. Our crew moves the equipment and resets it in place. Connor walks through the list with your manager ahead of time.
Close By for a Late Start
From our shop it is a quick run to Inniswold, and on a restaurant job that short drive is what makes a late start and an early handback work. Connor walks every kitchen before the scope is written, and our Inniswold service area page shows the rest of our work in town. Send your hours and a rough layout through the contact page, or call (225) 456-9224.
Keep Serving While the Floor Changes
Urethane cement where the cooking happens, a decorative floor where guests sit, laid in night phases and handed back by morning.
Call the Installer Walk the Kitchen With Connor